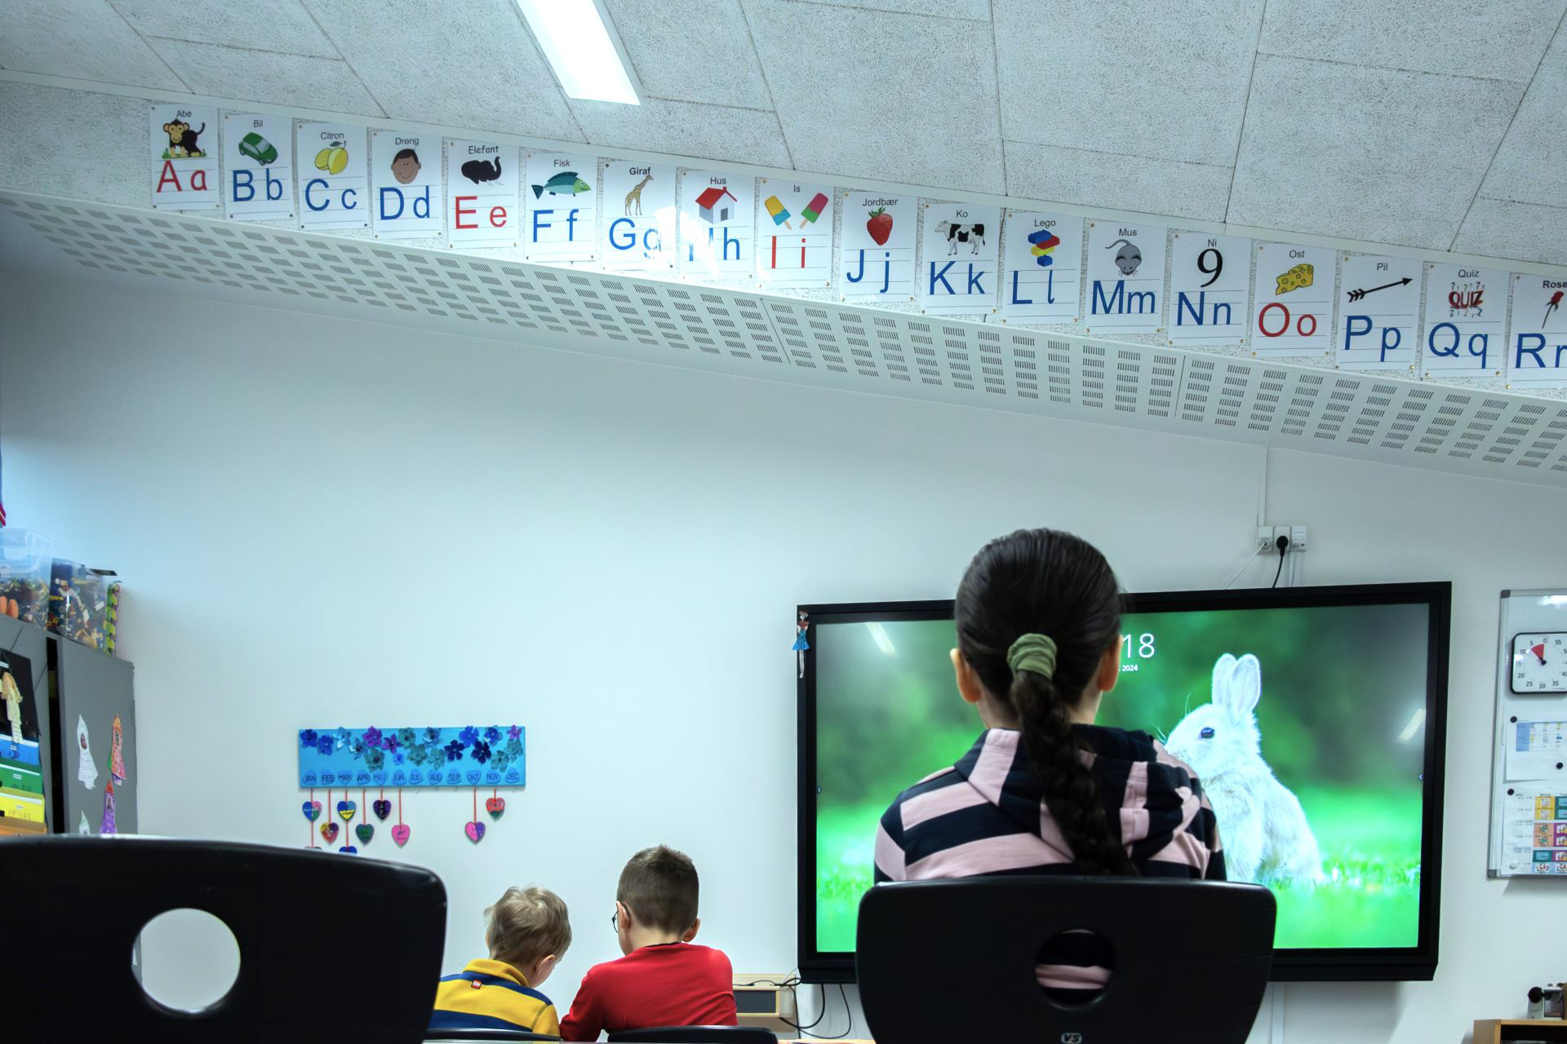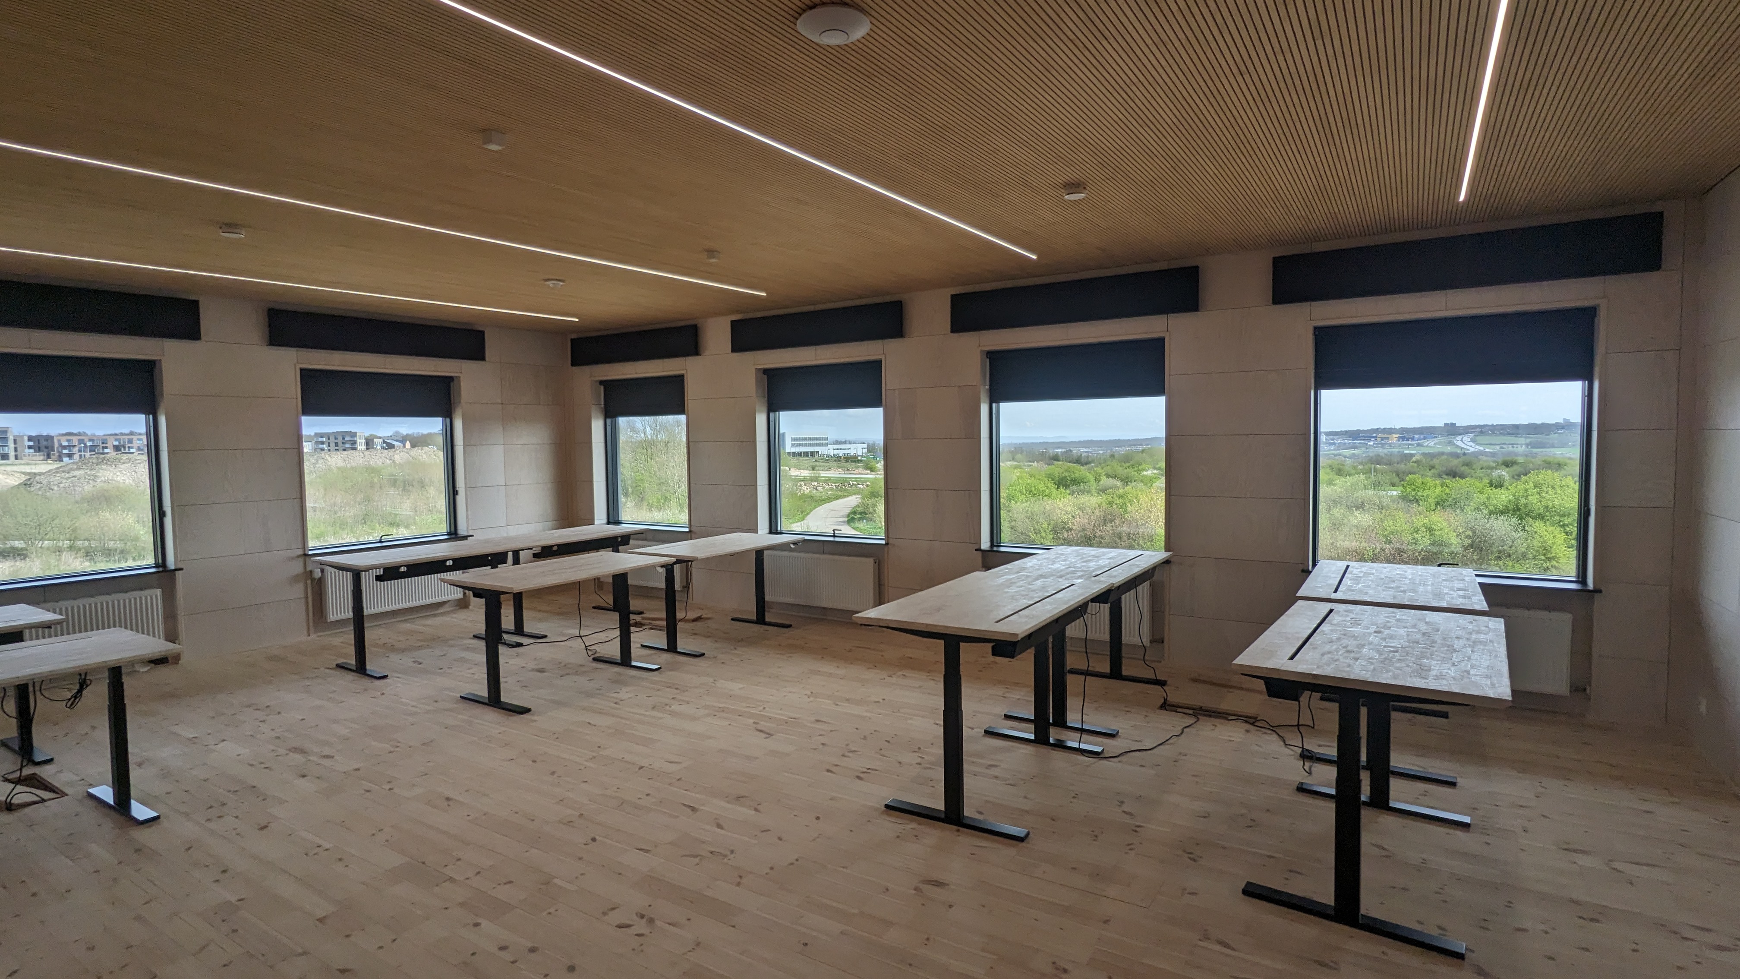
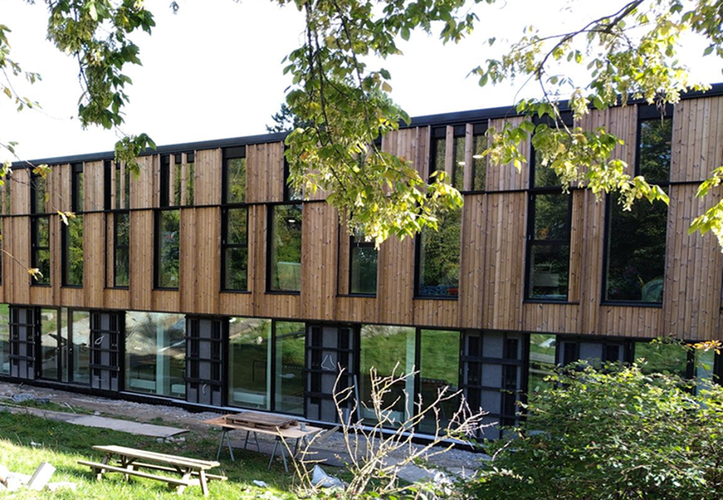
The transformation of the lower-ground floor at Valhøj School in Rødovre demonstrates how an existing school building can be adapted to contemporary educational needs while preserving its architectural identity. Originally characterised by dark corridors, storage areas, outdated classrooms and limited ceiling height, the floor has been converted into bright, flexible spaces for creative subjects, movement, dining and interdisciplinary learning.
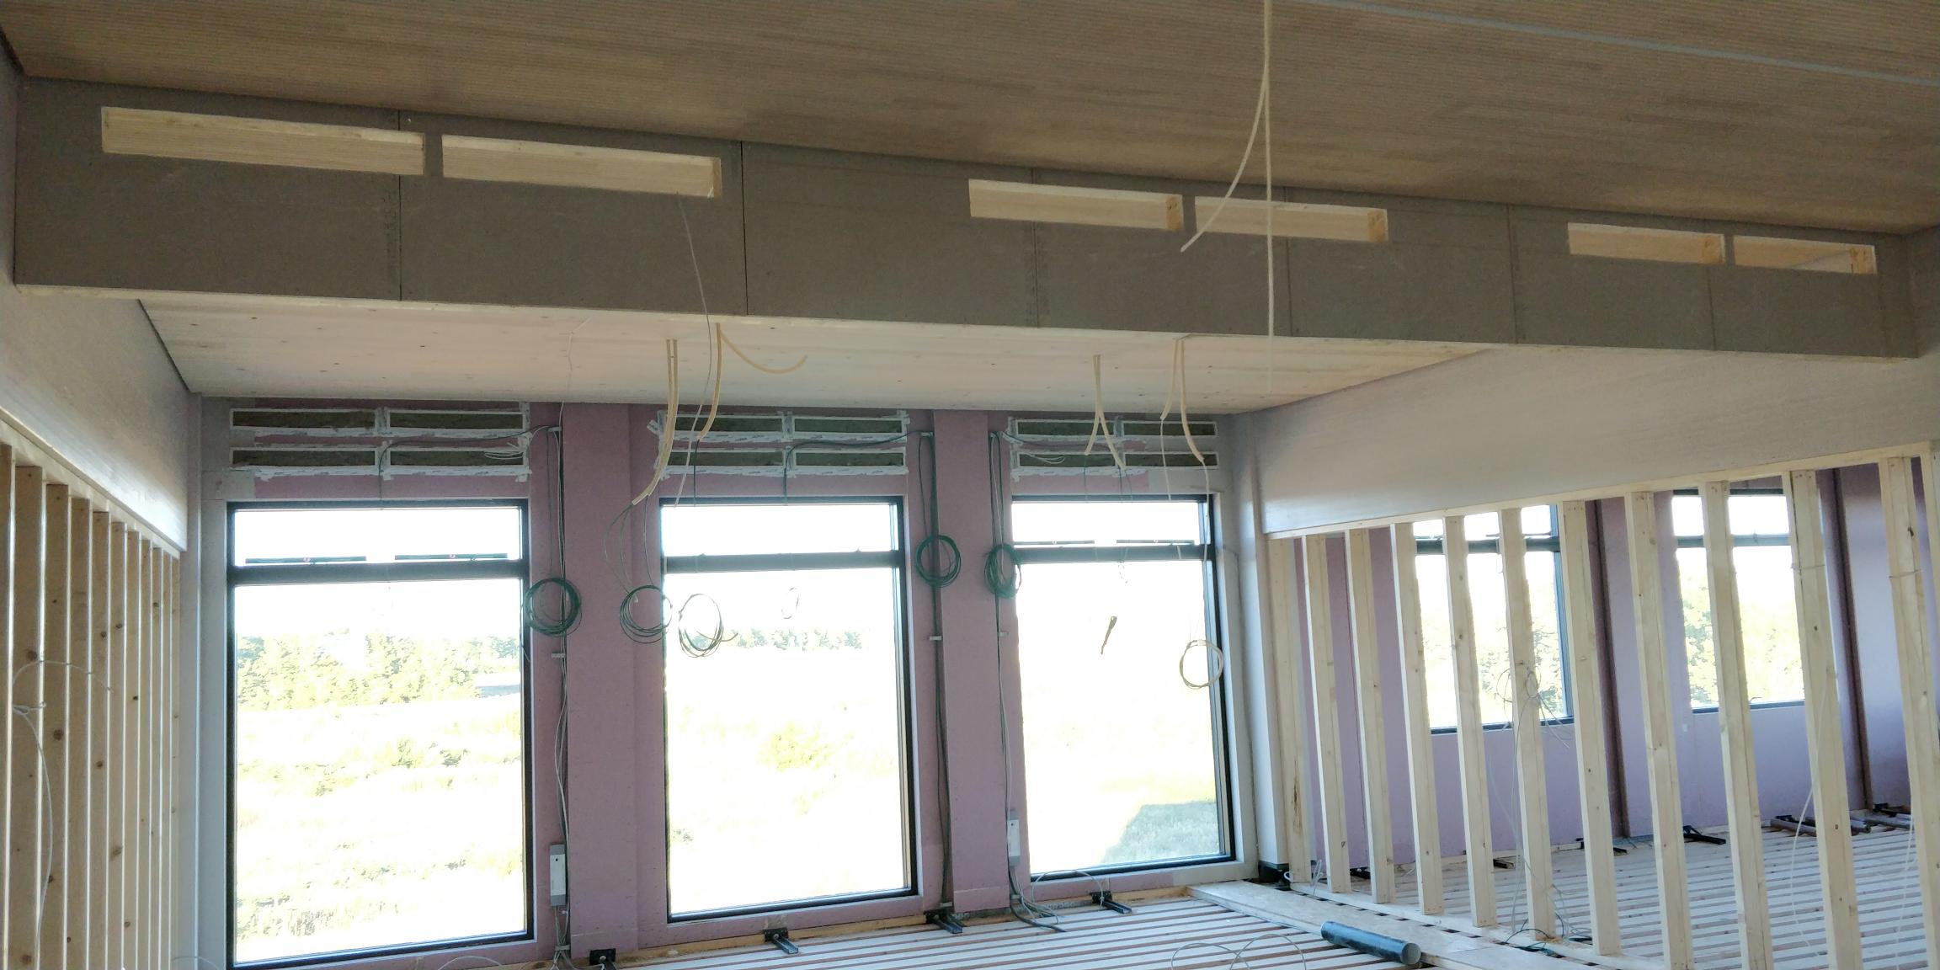
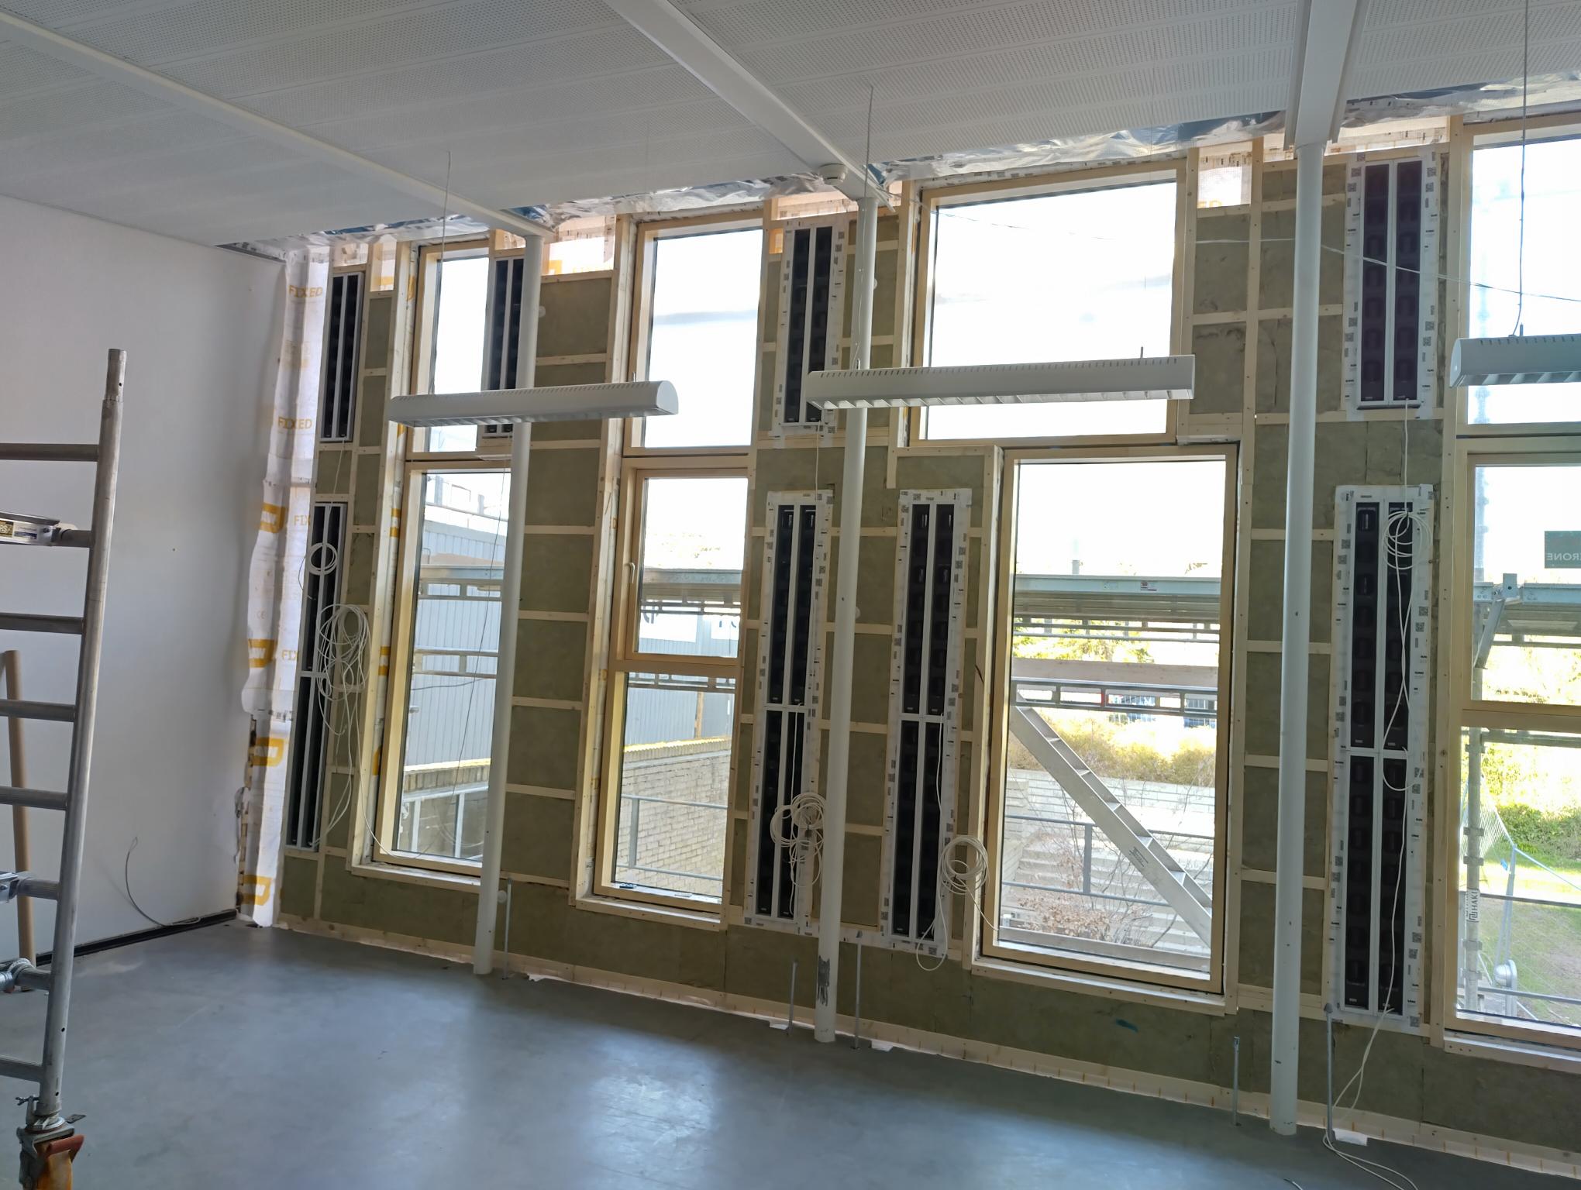
A central element of the project is the decentralised ventilation solution with heat recovery. The low ceilings left little space for conventional ductwork, which would have reduced the usable room height and compromised the architectural vision. Instead, the ventilation units were carefully integrated into the new timber façade, becoming part of the building’s overall design.
Outdoor air is drawn through discreet openings between the exterior timber slats and distributed into the rooms through perforated interior timber panels. This creates a coherent connection between the exterior and interior architecture while providing the classrooms with fresh air and a significantly improved indoor climate. By eliminating extensive ductwork, the solution saves both space and materials, preserves the available ceiling height and allows more daylight to reach deep into the building.
The new façade therefore performs several functions simultaneously: it improves the building envelope, introduces more daylight, connects the learning spaces with the surrounding landscape and accommodates the ventilation system. Together with improved acoustics, flexible room divisions and carefully designed activity zones, the solution has transformed an uninviting basement into a healthy and inspiring learning environment.
The project also places strong emphasis on resource efficiency. Much of the original school furniture was repaired, adapted and reused, while rejected pinewood that might otherwise have been incinerated was used for the façade. With minimal demolition and maximum use of the existing building, Valhøj School illustrates how architectural transformation and intelligent ventilation can extend a building’s useful life. The project was among the six finalists for the Danish Renovation Award 2024.