Trifork Smart Building One (TSBOne) in Lisbjerg near Aarhus is a four-storey, 3,300 m² office building and living laboratory that brings together digital technology, sustainable construction and a healthy indoor climate. Built largely from timber and recycled or upcycled materials, the project demonstrates how buildings can be designed as flexible data platforms that continuously adapt to their users. A key element is the decentralised ventilation solution, comprising 252 façade-mounted MicroVent MV5 units with a total of 1,260 fans. Together, they deliver a nominal airflow of 9,450 m³/h and a maximum airflow of 17,808 m³/h. By supplying ventilation directly to individual rooms and zones, the system eliminates the need for large central air-handling units and extensive ductwork. Connected through a Power over Ethernet network, the units form an integral part of the building’s digital infrastructure. Data on temperature, occupancy and outdoor weather conditions can be used to optimise airflow and operating setpoints according to actual demand. This supports a comfortable indoor climate while helping to reduce unnecessary energy consumption. TSBOne shows how decentralised ventilation, intelligent software and sustainable architecture can be combined in a scalable concept for the workplaces of the future.
Project presented by:

Bo Hansen
Maico Nordic A/S
+45 55548181
bo.hansen@maico-nordic.dk
https://maico-nordic.dk/
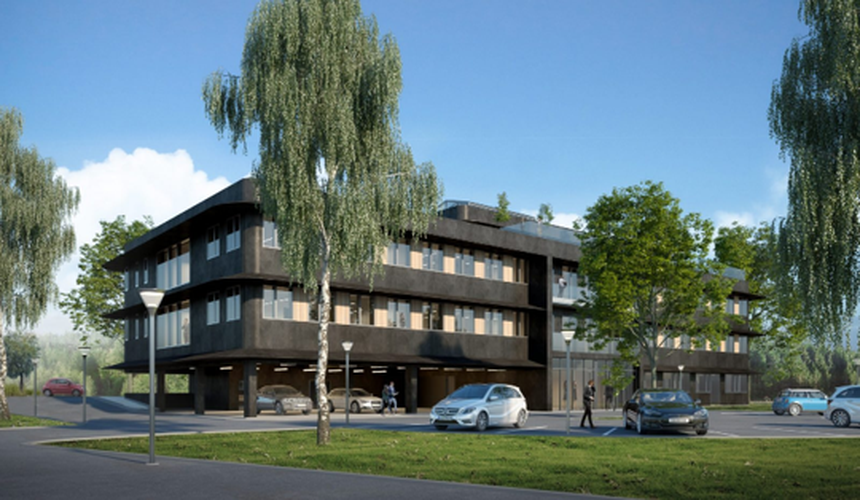
Trifork Smart Building One /TSB-One - A project focusing on technology, sustainability, indoor climate and commercial viability
The ventilation solution is based on MicroVent façade-mounted, ductless ventilation units, connected through a Power over Ethernet (PoE) network and operated using demand-controlled ventilation.
Location
Trifork Smart Building One (TSBOne), Lisbjerg near Aarhus, Denmark
Ventilation solution
Decentralised, ductless MicroVent MV5 ventilation units
Maximum air flow rate
17.808 m³/h
Number of ventilation units
252 MicroVent MV5 units
Used products
